Welcome!

Thanks for stopping by!
We are two house-loving DIYers now onto our second house. One of us has vision...and one has actual skills.
Design and working on our home are our major hobbies, whenever we have a few moments of free time not devoted to our daughter or jobs. We are hoping to share our ideas, triumphs and mistakes to help other DIYers and get new ideas from all of you!
Showing posts with label Countertop. Show all posts

Sunday, October 9, 2016

Chipping away...


More bedroom touches, countertop in the butler's pantry, insulation, scraping wallpaper, work on my office

Hello, again!  With school in full-swing, the last few weeks have not been focused on the house, but we have still been chipping away!

I made two more changes in the bedroom:
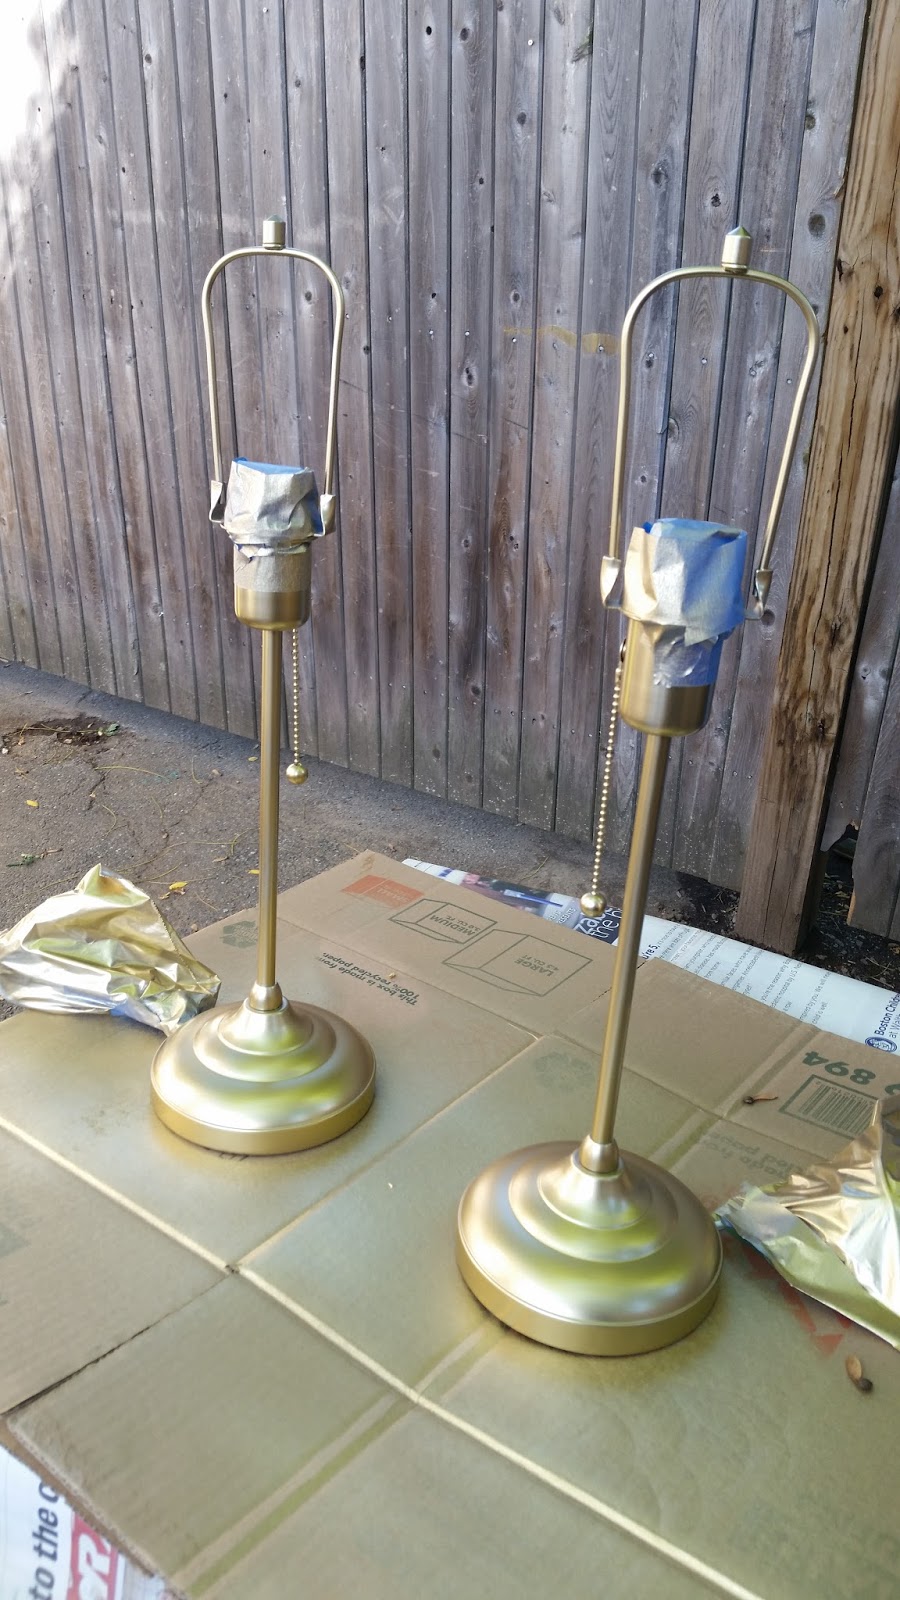
1. Spray painted the Ikea bedside tables gold (I used Rustoleum)
2. Switched out the arts and crafts knobs on the dresser Brent refinished for oval brass ones

For me, spray paint was definitely easier than Rub n' Buff, but I will admit I like the finish on the overhead fixture better, but not enough to apply the rub n' buff by hand to the two lamps...



Changing the knobs was one move in my quest to balance out the masculine side of our bedroom. Don't get me wrong, I enjoy the strong geometric patterns and dark wood, but the room still needs a bit of softening. Plus, the brass elsewhere highlights the nailheads on the bed.

With two changed...

Ta-da!

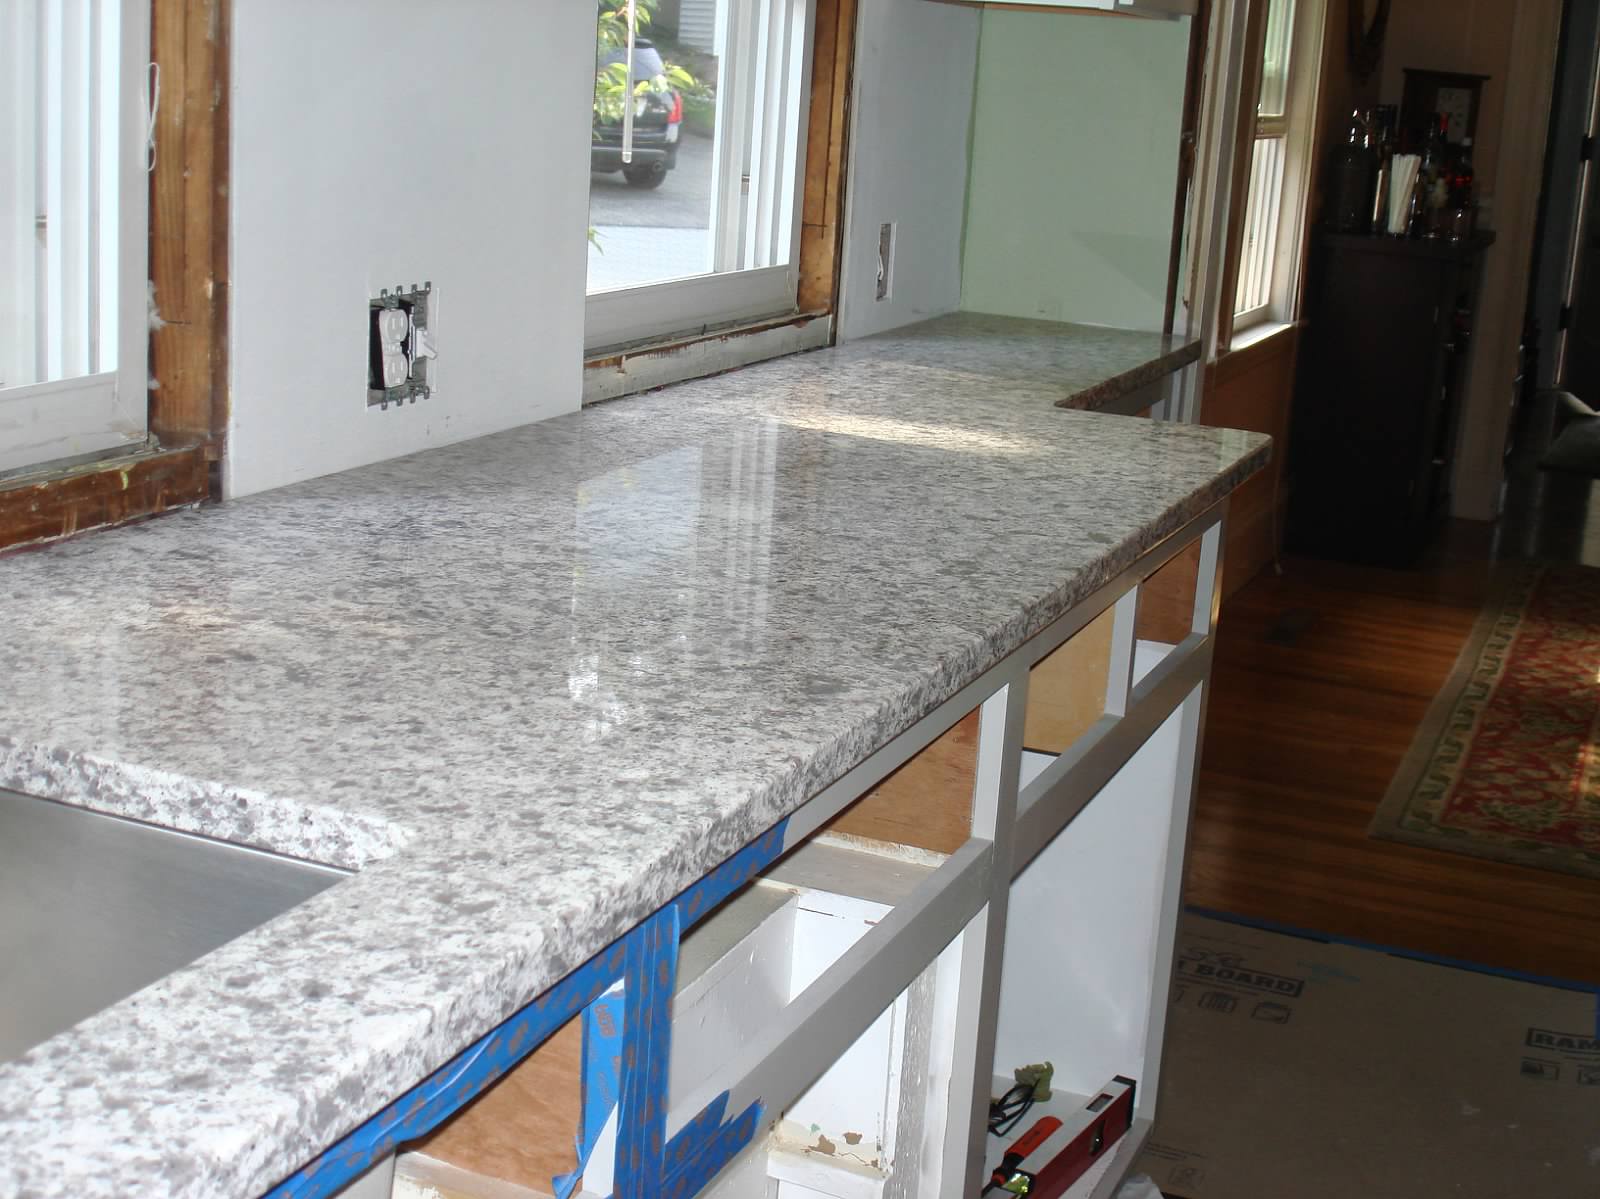
The marble countertop has been installed in the butler's pantry, making it a functional surface.  I love that little room more and more...the storage is HUGE, the window and original sink are a happy reminder of our home's age. The marble is classic, won't get a ton of wear and tear in there, and lightens up the dark cabinetry. We still have work to do in there - patching the walls and repairing the inside of the cabinets, installing a backsplash (I'm leaning towards antique mirror tiles to further brighten it up) and possibly a small throw rug, oh... and restore the window and under-cabinet lighting.


We have not had a ceiling in several places since....June. This includes the mudroom and powder room, which had heavy damage from leaks and ice dams, and the 2nd floor bathroom ceiling.  A speed bump in putting the ceilings back in the mudroom/powder room has been insulating first. This was becoming more apparent over the past few weeks as the temperature dropped, and there was literally a breeze back there.  But, this weekend, Brent checked that one off the list! After some research and talking with other friends who have DIY-ed spray foam, Brent chose Foam it Green. First he put up rigid insulation on the outer walls, then sprayed, then added some batting insulation. It's nice and cozy now!


We are also on our way towards paint in the Living Room! After several false starts at scraping, Brent dove in and got it done over several evenings this week.  Friday night we washed the walls, and today Brent started patching and sanding.


Tessa helping clean up.

Tessa "taking pictures of Daddy working."
This last picture brings up a recent event...Tessa woke up in the middle of the night, sick with a fever and insisting, beside herself, that we had to get dressed and go to Home Depot right now...to buy paint...for her room...brown paint! She literally had a tantrum about this very specific errand, for 25 minutes. Now I know most of that was the fever but, between that and her documenting Daddy's work...I think a bit of our DIY-ness is rubbing off. Also, she now says, "because they are old and we have to be nice to them," when asked why we cannot slam the doors in this house.

Hoping for some paint in the living room next weekend!

Here's one of my inspiration pics - still crushing on a velvet green couch, and I'm considering Edgecomb Gray for the paint color.

http://www.cocokelley.com/2013/09/go-for-the-green-sofa/ 

Knowing that the Dining Room will be quite vibrant with the wallpaper that will one day be there, I want the Living Room to be a bit more subdued.

I've also done a bit of work on my office...that'll be its own post...soon?

Friday, August 24, 2012

Countertops installed!


At 7:25 this morning, our kitchen looked like this:


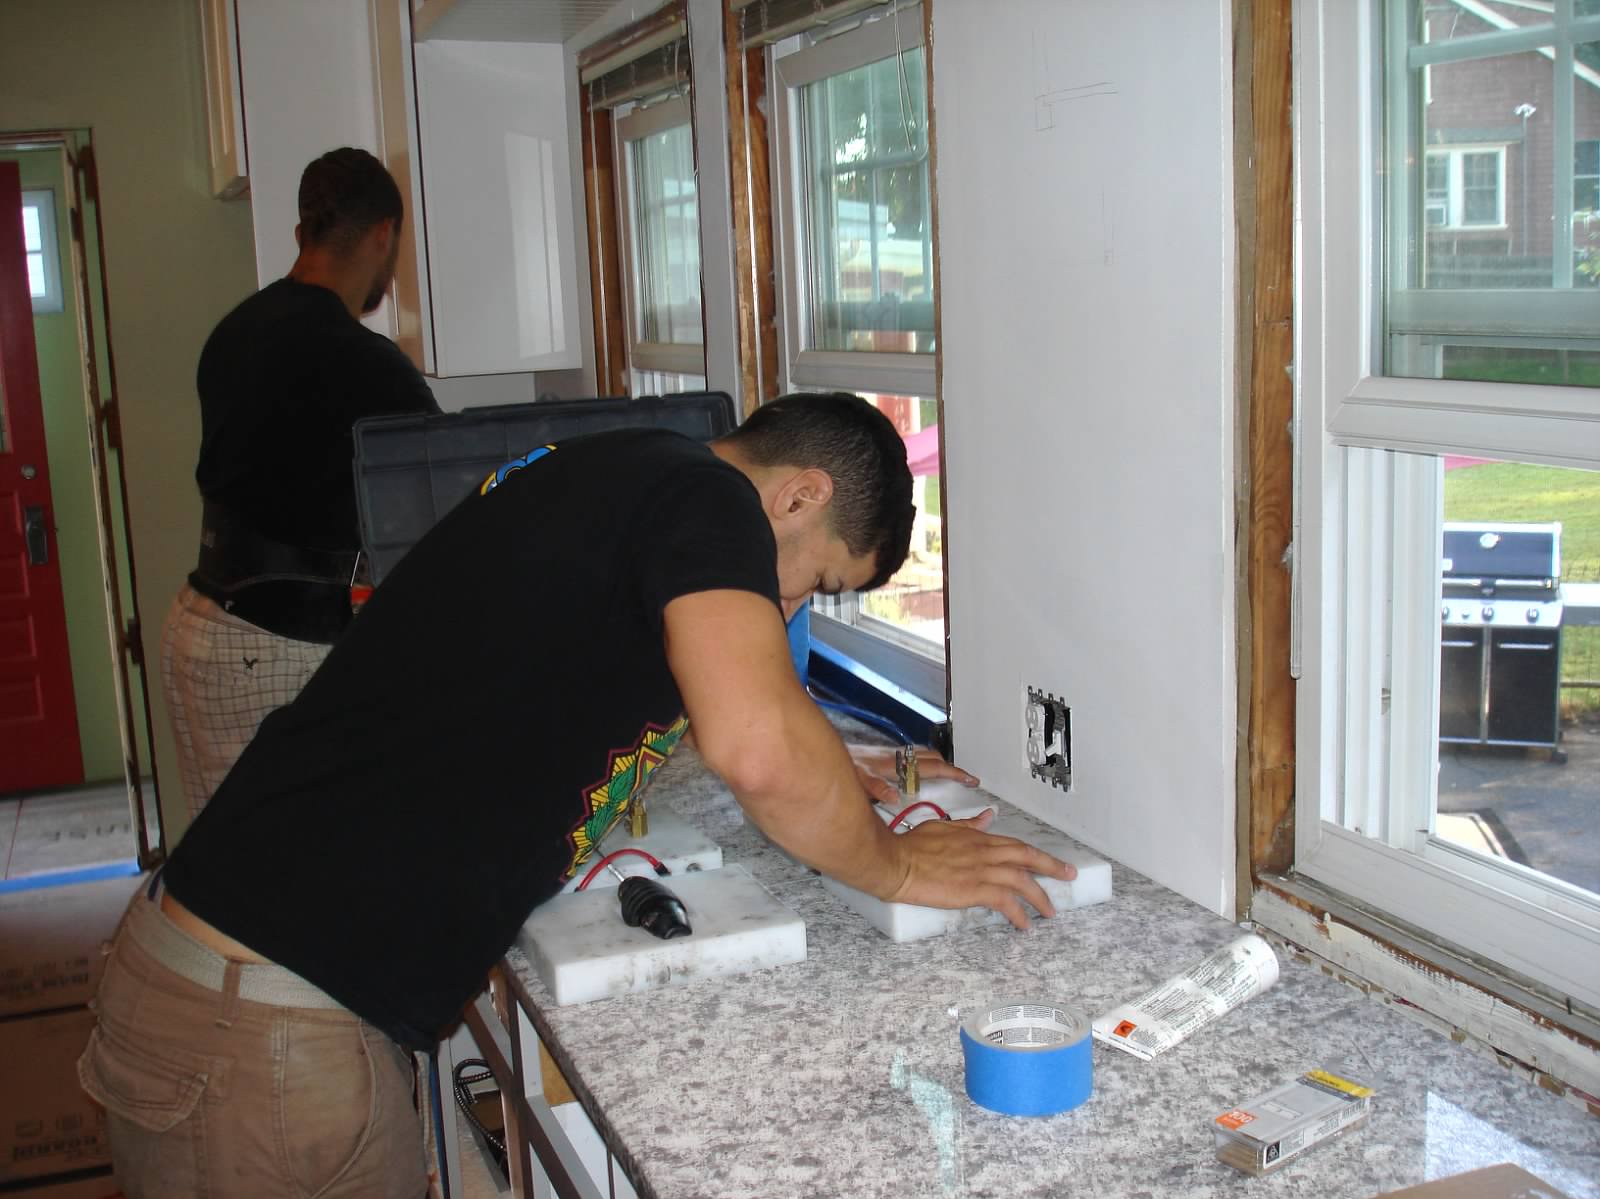
It is a great thing that we get up early, because Pablo and his partner pulled up at 7:30, a half hour before the window we were given, as we had just gotten the dishwasher into the space.  We were ecstatic!


The first piece to go in was our sliver of real estate to the right of the stove.  Although, this is significantly bigger than our previous sliver.


Next, Pablo had to modify our sink.


We are leaving the blue tape to protect the paint until the plumbing is all set.

Sink had to be dropped in
 before the counter went on.
The breakfast bar went in.


Rounding off the edge by the fridge.

The pieces were all dry-fitted, and adjusted, and then the epoxy was mixed up for our one seam.


After the seam was set, the sink was installed


Then the 5 holes were drilled - 4 for the sink/sprayer, and 1 for the air switch for our disposal.


Ear protection is essential!


And by 9 AM, they were DONE! 

We were told to keep in mind not to put hot pans/pots onto the counters (since they are man-made and not granite), but there is no upkeep to do whatsoever.  We should leave the counters alone for today (as in - don't do the plumbing) but we can set things on them and of course, look at them. Incessantly. 


We set the faucet in place to see what it would look like. 


The nook is looking fancy.

Our existing base cabinets are taller than usual, so just as we had to raise up the garbage cabinet, we'll have to raise up the dishwasher as well. 

You really can't even see the seam, and it feels like we have so much counter space now! 

Can't wait to get the framed section of backsplash in here.

Trim is now the only speed bump to backsplash!  Then it's onto more electrical, plumbing, and we'll be functional!


Oh, and Brent is currently working on the mudroom flooring (tile with its radiant heating)...but more on that project later.


Thursday, July 26, 2012

Countertops and Mudroom Flooring

From the Caesarstone website
Today was a happy day.  Although our electrician had to delay by one day, we were able to finalize our countertop today!  We are officially getting Caesarstone Atlantic Salt.

Diana at Tile International was very helpful and didn't pressure us into any expensive tile.  While I really liked Diana, and they had a ton of selection, I can't help but feel that tile and stone showrooms are kind of out of touch these days.  Between Home Depot and online tile stores, it just seems insane that they charge such high prices.  We were quoted $300 bucks to do our mudroom (just for the tile).  It's 20 square feet!  We'd have to buy whole cases, which would be 50% extra tile than we needed....so we went out to dinner at The Naked Fish and then scooted over to HD.  We found the tile we wanted, in the size we wanted for $2.67/foot AND we can buy individual tiles!  It will be the same look...how do these tile showrooms stay in business? I honestly think it is because people don't bother to do their research.

I think the 6"x12" ceramic slate-looking tiles are going to look great in our back entry way!
I'm so excited to get going on all of the next steps!  From this point out, everything we do will be putting in place parts of our new kitchen!  Next steps: frame in the two new windows, spray base cabinets gray (though we are still waiting on our tinted laquer), electrical, inspection for electrical, insulation, inspection for framing and insulation, flooring, bead board ceiling and drywall, and then we can install cabinets, get countertops templated etc.........One step at a time!  The goal is to get countertops in (and hence a functioning, though not finished kitchen) by the start of school.  I'm getting very excited!  Cannot wait to see the new windows in place!

Monday, July 23, 2012

Decisions, decisions....

I, who loves making decisions, and is quite quick about it, did not realize how many there are to make in a simple kitchen remodel!  Once we decided on the cabinets, and spent many many hours with Tom at Home Depot selecting the exact ones and double checking our measurements, there were MANY other things to decide.  After looking at the Silestone options at Home Depot, and not finding one that was going to work for us, I looked around for a solid surface gray and white option with enough texture to stand up to some wear.  We considered soapstone look-alikes, marble look-alikes (I really liked Lyra), but they all seemed too...solid in appearance.  Plus, what if a future buyer really wanted granite?


We decided upon Caesarstone Atlantic Salt.  


Then, it was onto the paint color for the lower cabinets...so many grays to choose from!


We've decided to go with Behr's Graceful Gray (second from the right).


Next decision... onto backsplash.  I know that it has been advised to wait until the countertop is in the space, but given my wide collection of samples, and the knowledge that we would like some marble to luxe up the space, with low contrast, and a classic look, I felt confident to select.


While I loved the modern look of the bottom left (reminded me of smooshed penny rounds), I really wanted marble!  So ultimately, we decided to go with the mini subway tiles in carrera (top right), and an accent wall of the smooshed hexagons (middle bottom).  A big shout out to Amazon.com and Glasstilestore.com for prices that were less than half of what I was quoted at the tile store!


Meanwhile, we had been looking for a bridge faucet, but were not appreciating the prices for our tiny budget (700-1200 bucks!)  Luckily, we found this great option at Lowe's.


It's a Delta faucet with decent reviews, so fingers crossed it works out!


The next decision was the flooring.  We had thought about Marmoleum...it looks so retro, and we even found a gray on light gray option, but I wasn't thrilled with the reviews about how it holds up.  My mom suggested hardwood, since the rest of our first floor has great hardwood, and it would be great for resale.  After some research, we feel that the Bellawood Natural Red Oak in 2.25 inches will be the best match for the rest of our flooring.


Finally, we picked out a sink, microwave/range hood, and dishwasher.  We found them all at Home Depot after doing some research.  We also found what to use for the bead board ceiling there as well.  Now just to get all of these things into our new space!